A light-filled family home where art, nature, and everyday living come together through a layered yet understated design language.
Design Approach
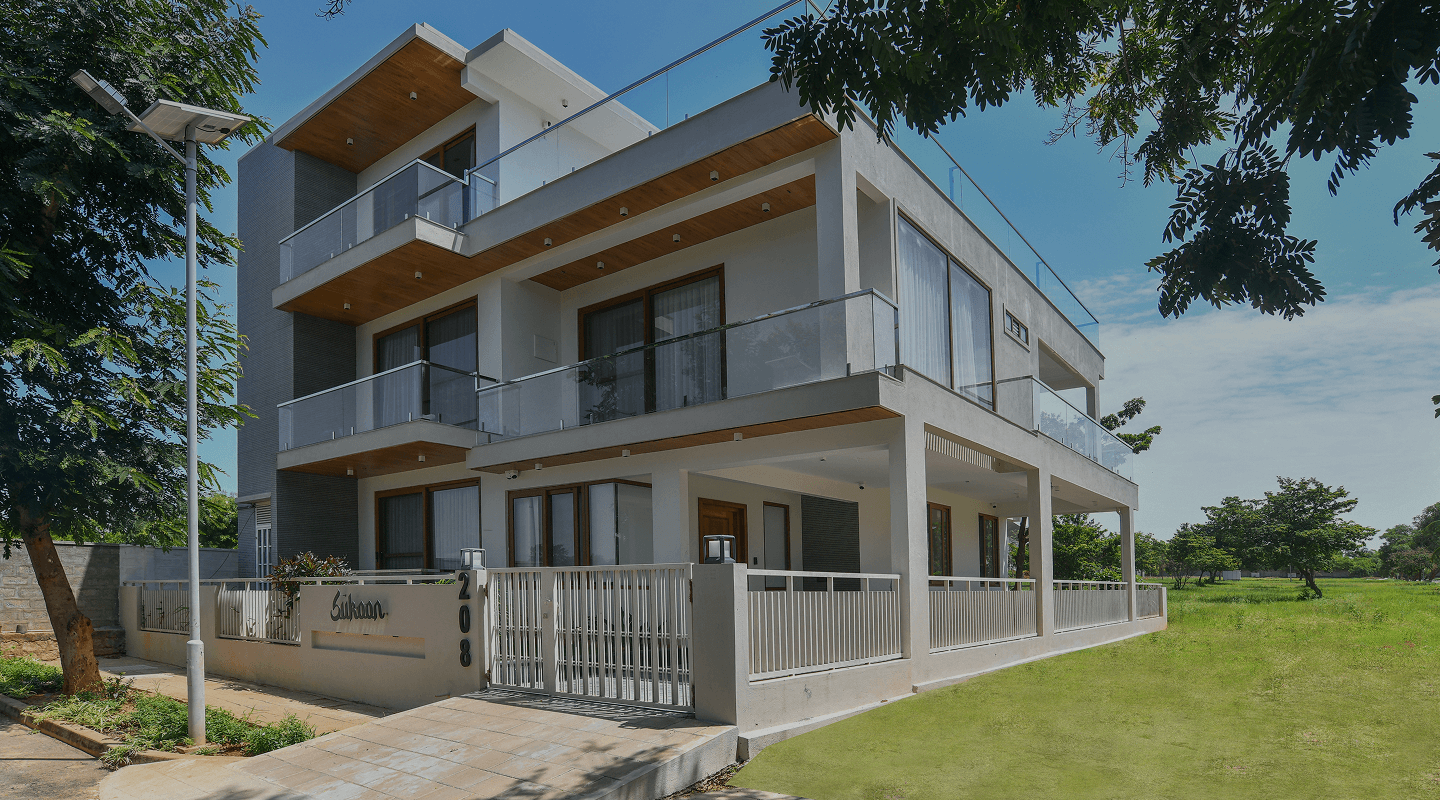
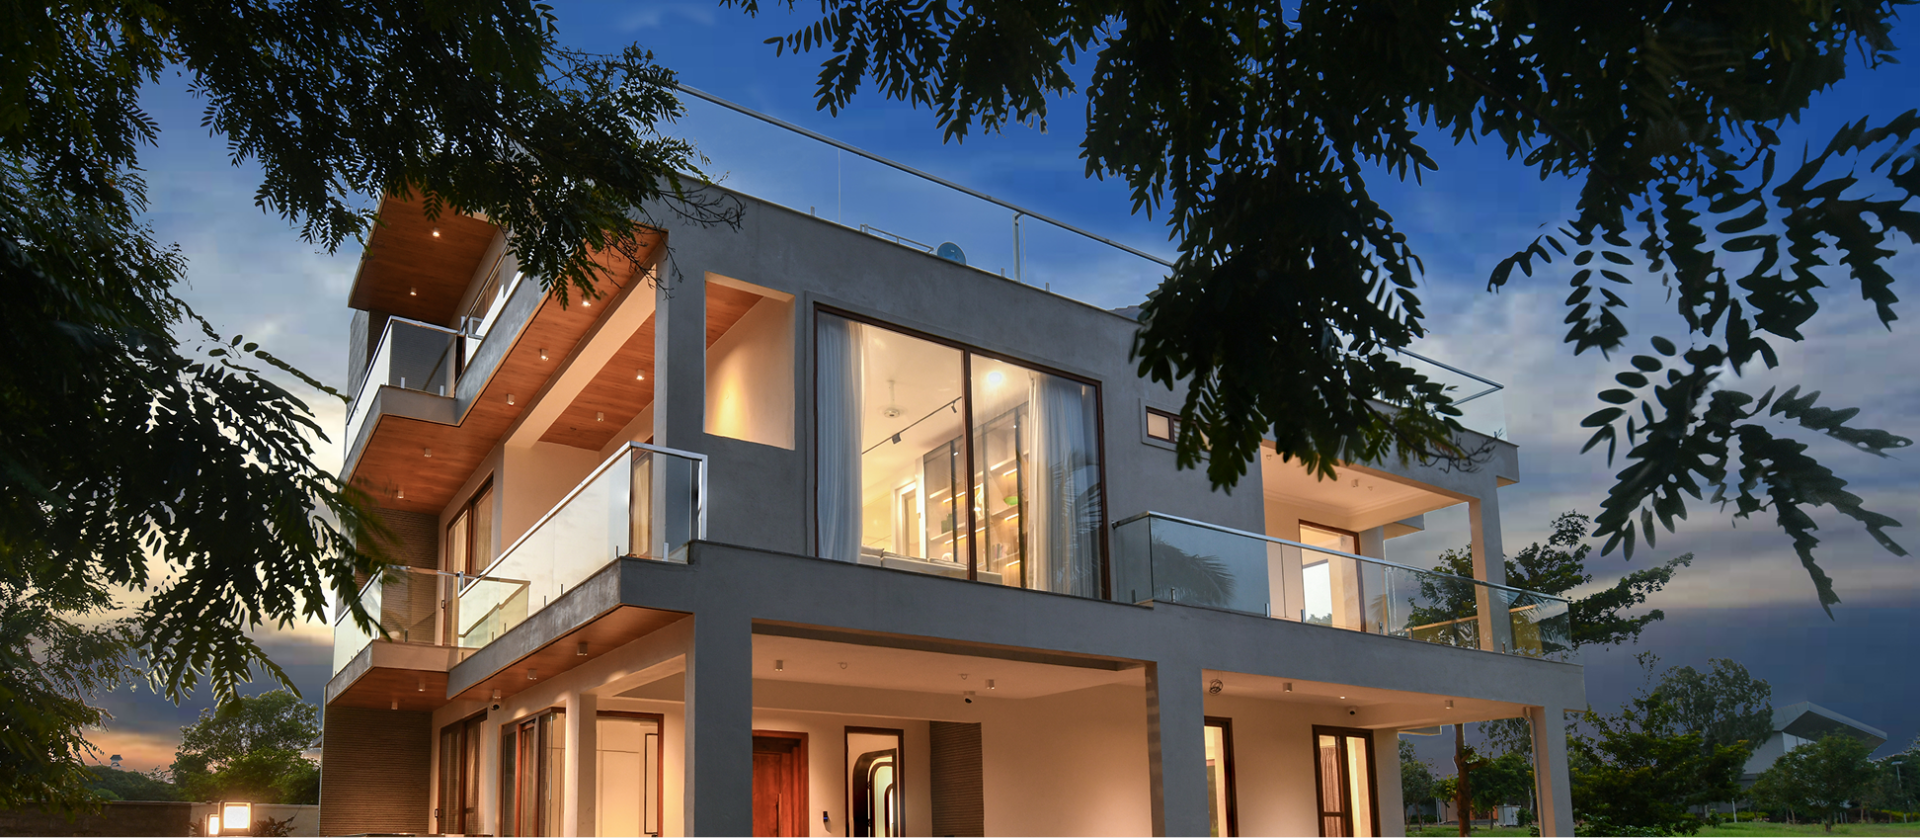
Designed as a sanctuary surrounded by greenery, the home embraces openness, natural light, and fluid movement while balancing contemporary living with cultural expression.
Material & Palette
A restrained palette of muted tones creates a calm foundation, complemented by accents of terracotta, forest green, and sangria red that introduce warmth and character.
Art & Identity
Traditional Indian artwork, custom typography, and handcrafted elements are thoughtfully integrated throughout the home, transforming everyday spaces into moments of storytelling.
Living Experience
The home is planned around family interaction, quiet retreats, and personal interests, allowing each space to reflect the individuality of its occupants while remaining visually connected.
Spatial Walkthrough
Entrance Foyer
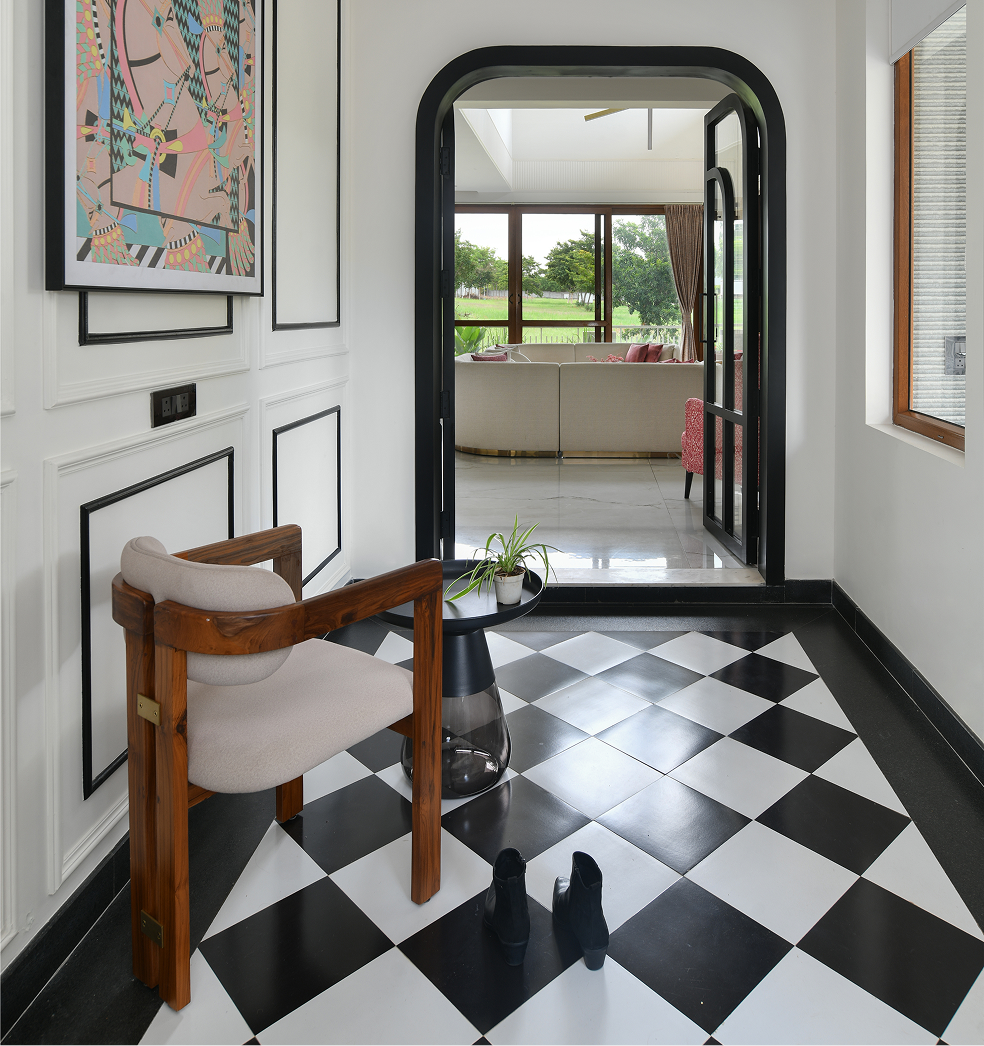
The entry sequence is defined by a black arched threshold, chequered flooring, and a green stone bench. Illustrated horse motifs animate the walls, creating a strong first impression while introducing the home’s artistic narrative.
Living & Dining
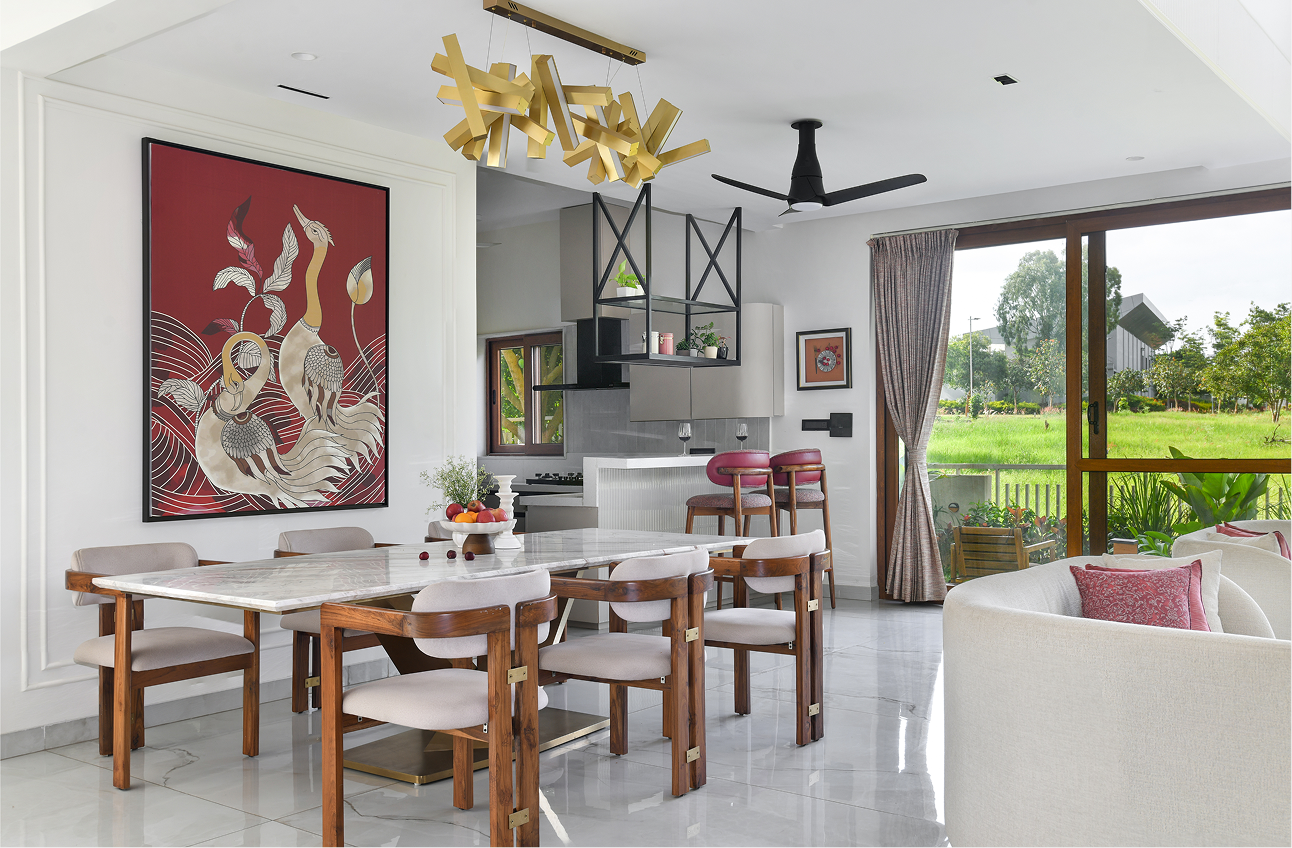
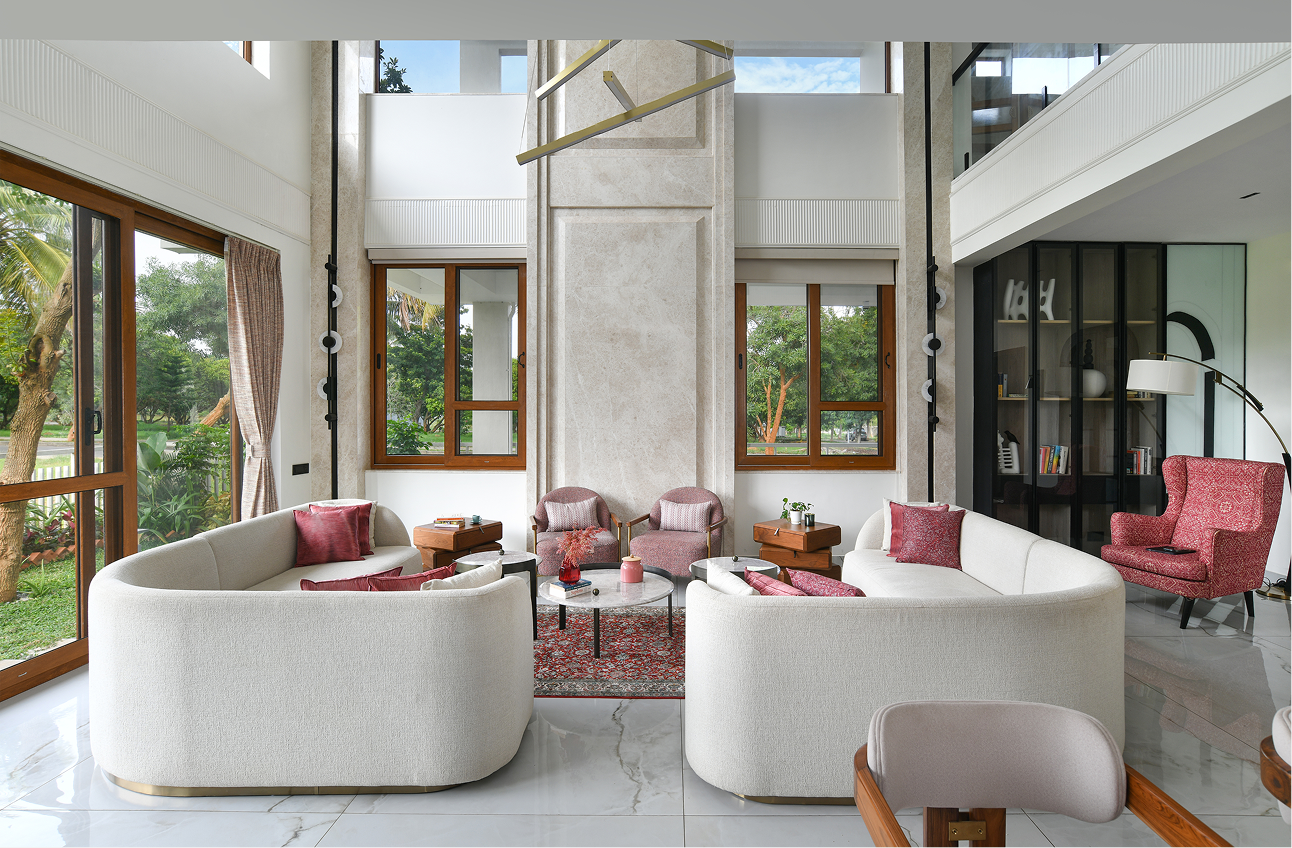
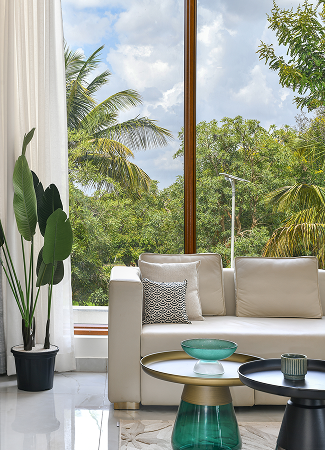
A double-height volume forms the social heart of the home, framed by expansive windows and natural light. Curved seating, marble surfaces, and a commissioned Gond artwork establish a balance between contemporary elegance and cultural expression.
Reading Nook
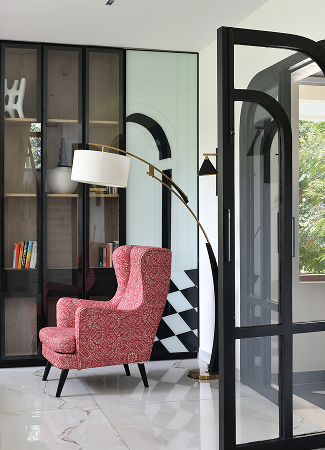
Tucked within the common areas, the reading corner offers a quieter moment within the home, combining curated books, collected objects, and a bold accent chair.
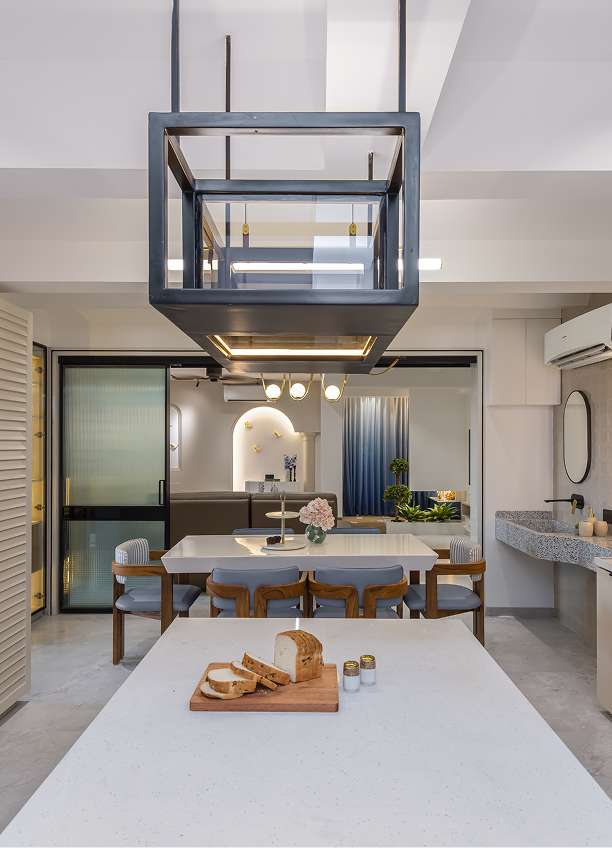
Kitchen
Designed around functionality and daily use, the kitchen follows a clean and efficient layout with integrated storage, warm finishes, and a casual breakfast counter for everyday gatherings.
Guest Bedroom
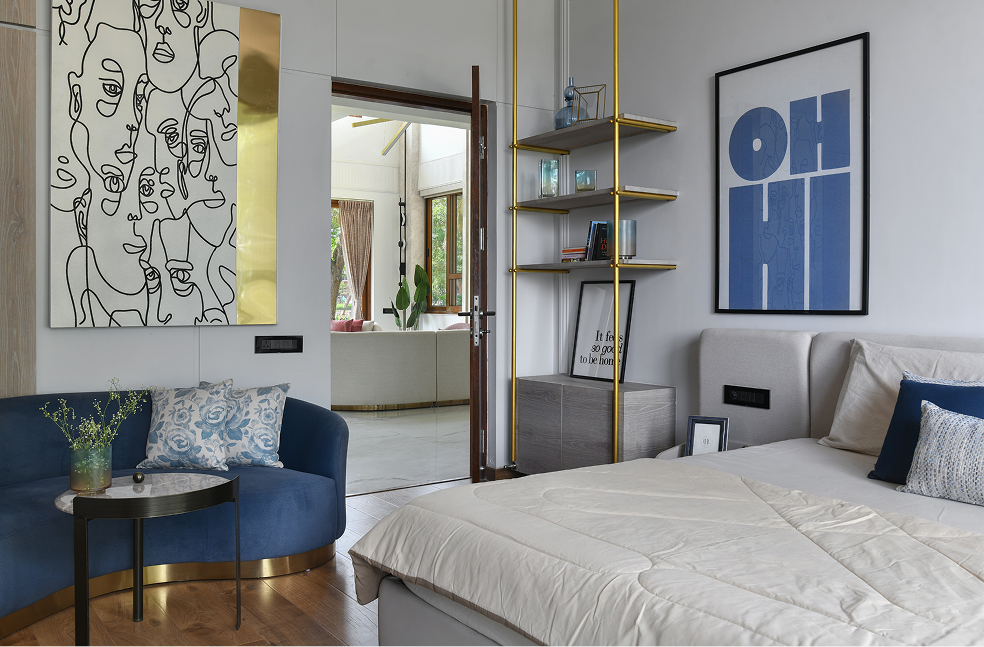
Layered neutrals, textured wall details, and subtle brass accents create a welcoming space designed to offer comfort and familiarity for visiting guests.
Family Library
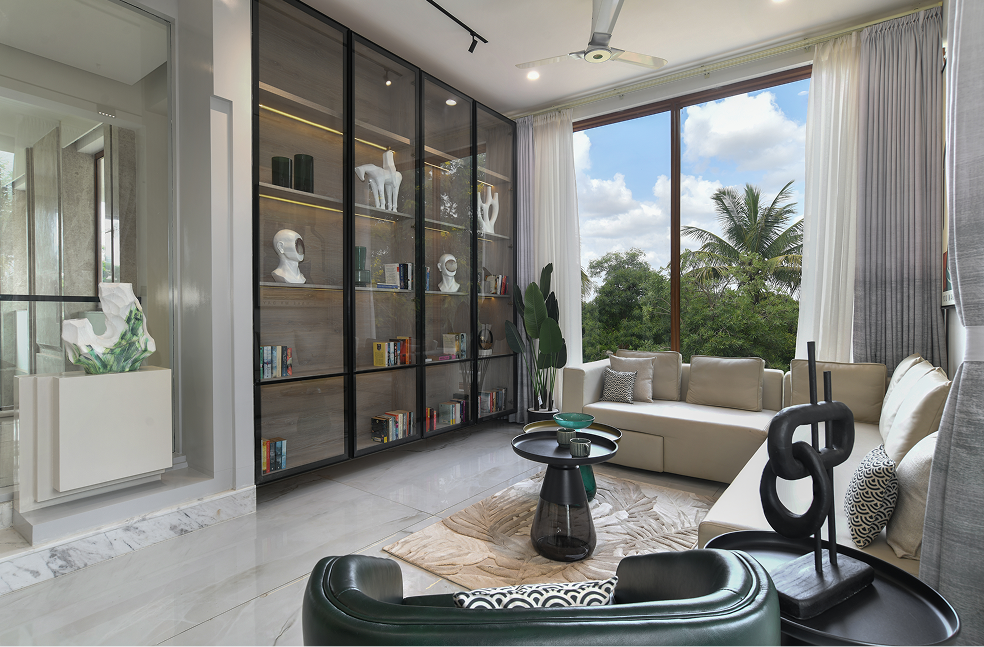
Overlooking surrounding greenery, the library serves as a shared retreat for reading, conversation, and relaxation. Floor-to-ceiling shelving, soft seating, and natural light define its calm atmosphere.
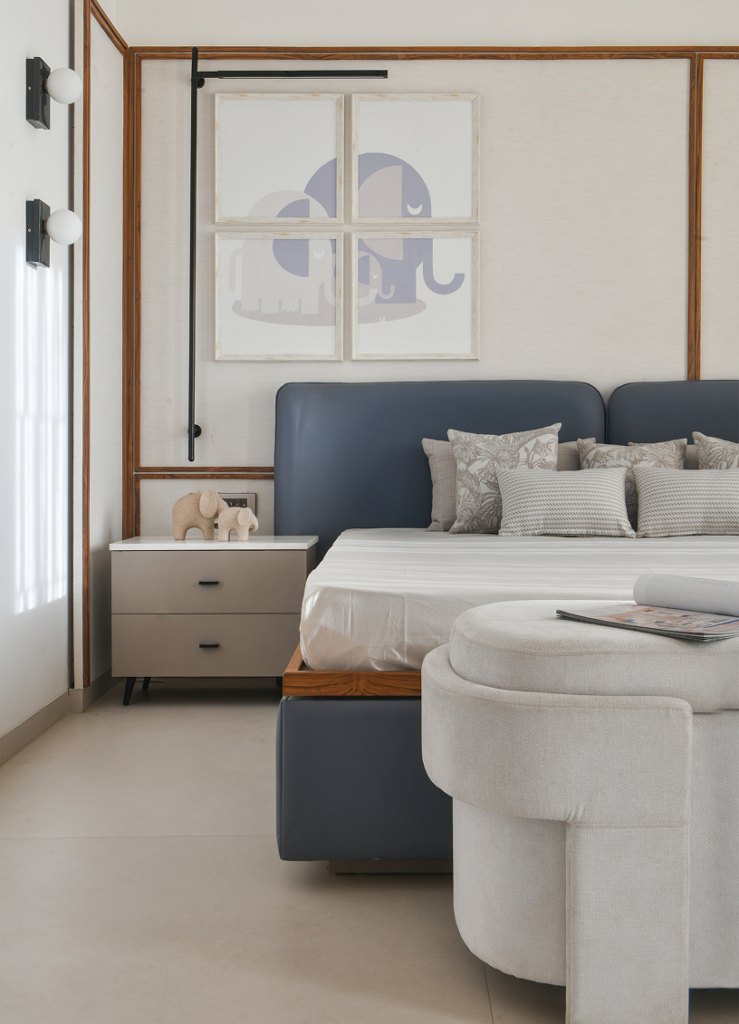
Children’s Bedrooms
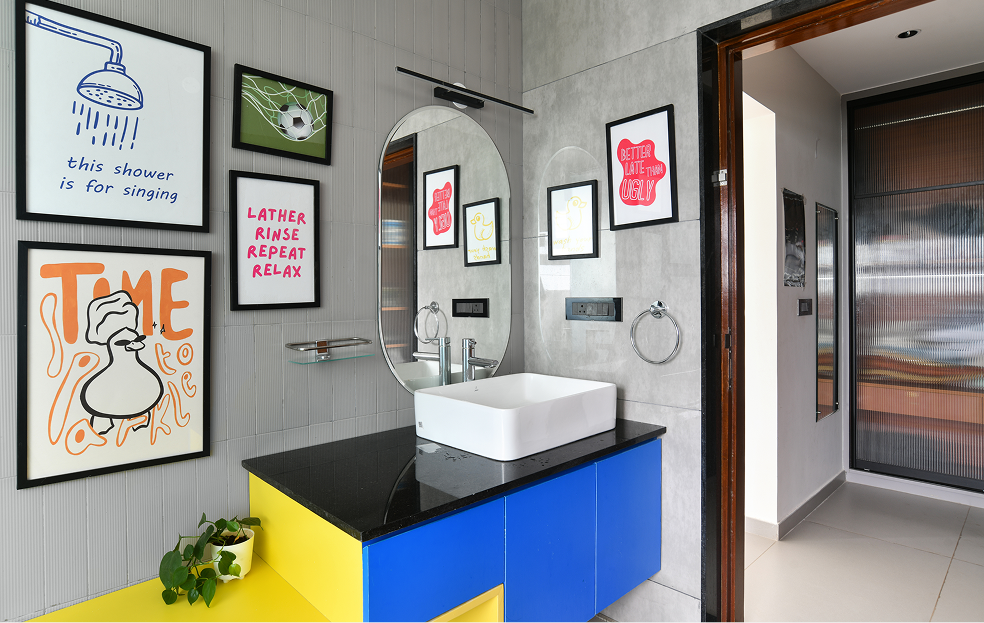
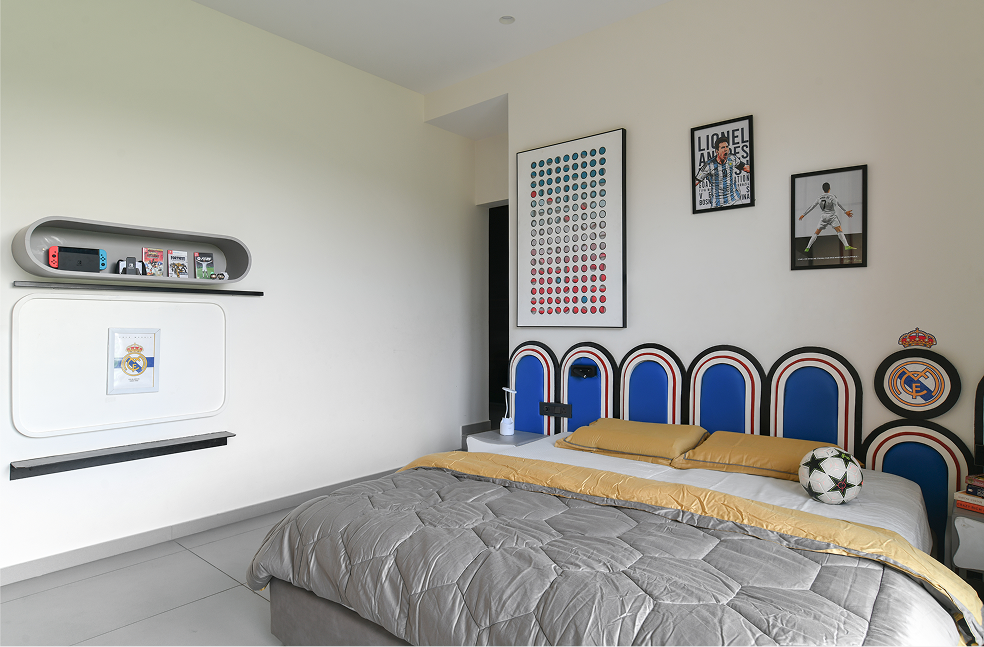
Designed around individual interests and personalities, the bedrooms reflect distinct identities through tailored colour palettes, custom details, dedicated study areas, and spaces that support both creativity and everyday growth.
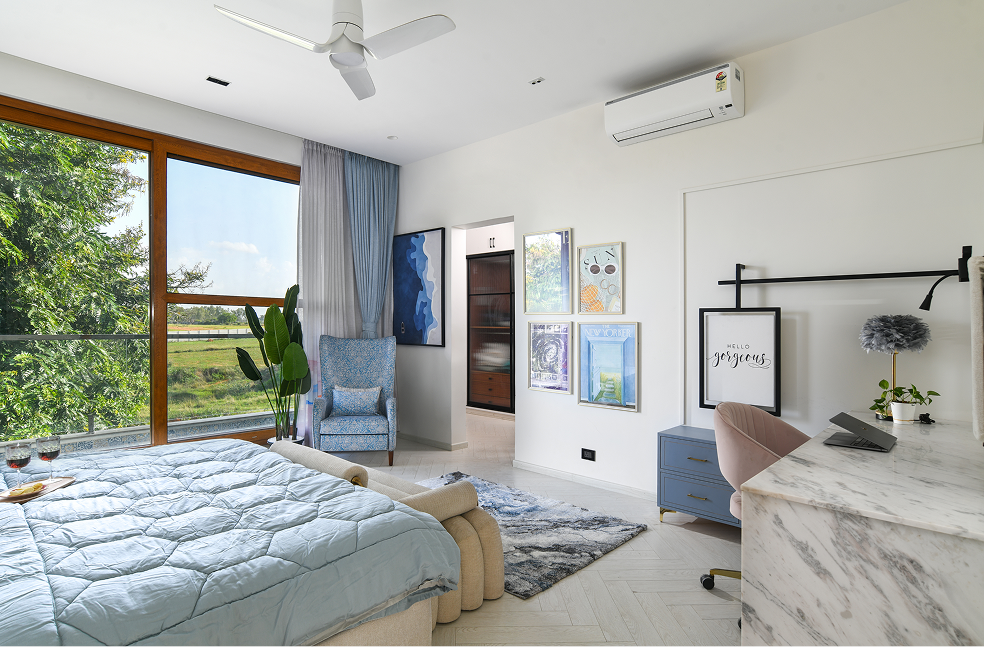
Shireen's Bedroom
A softer and more expressive environment featuring layered pastel tones, floral elements, and fashion-inspired details that reflect creativity and individuality.
Master Suite
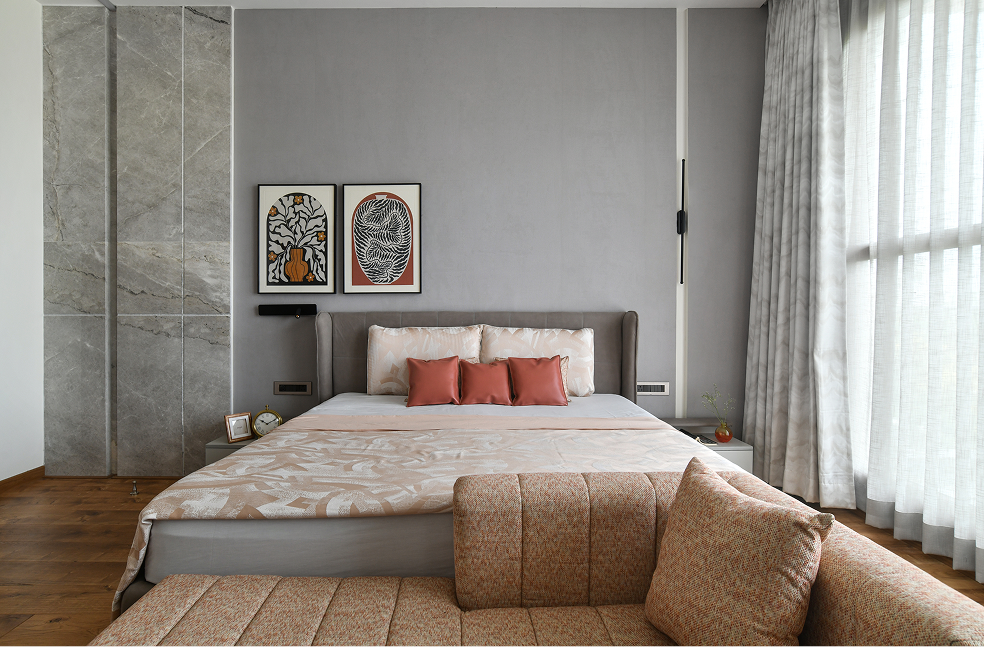
The master bedroom balances warm terracotta accents with cooler grey tones, creating a space that feels grounded, restful, and distinctly personal.
Study & Terrace Bar
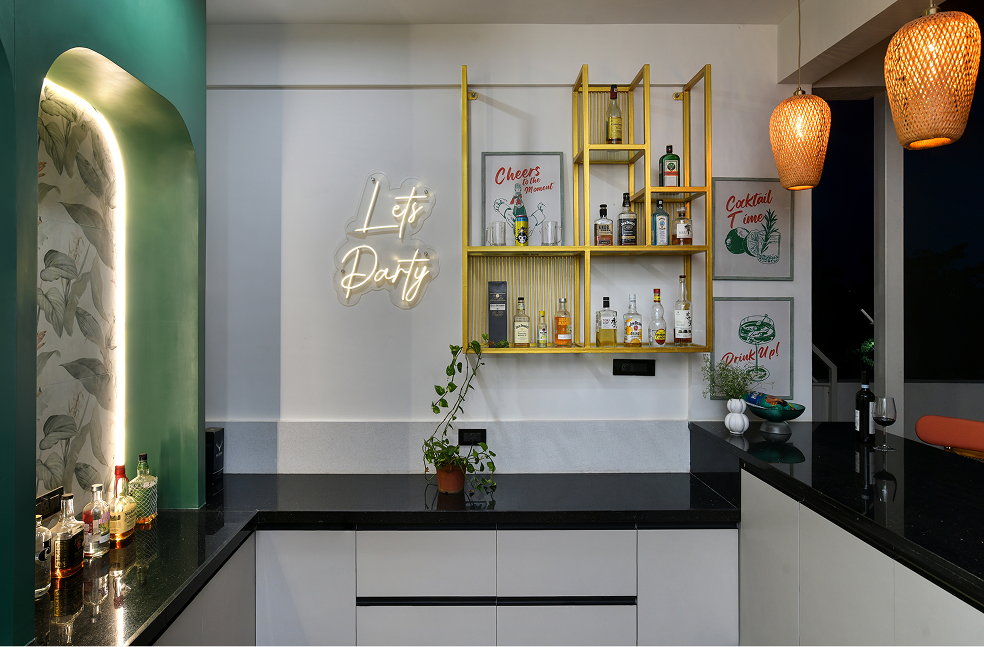
An open workspace extends seamlessly towards an outdoor terrace, allowing work, leisure, and social gatherings to coexist within a flexible and connected environment.
Outdoor Landscape
Kitchen gardens, mature trees, and surrounding greenery strengthen the home’s relationship with nature, providing a constant visual connection to the outdoors.
When we approached Chandni to design our bungalow, little did we know she could transform it into something so personal and beautiful. She understood every member of our family and translated our personalities into the spaces.
Our children absolutely love their rooms — especially Zunis football-themed room and game room, while Shireen’s space brings in soft blush pinks with a contemporary, metropolitan feel. As someone who loves reading, I especially cherish the thoughtfully designed reading units across the house.
I’m also a great admirer of art, and the way Chandni incorporated art throughout the home is one of my favourite aspects. The kitchen and double-height spaces have become wonderfully conversational areas, bringing the family together effortlessly.
Every detail feels intentional, personal and truly ours. That is what makes this home so special.