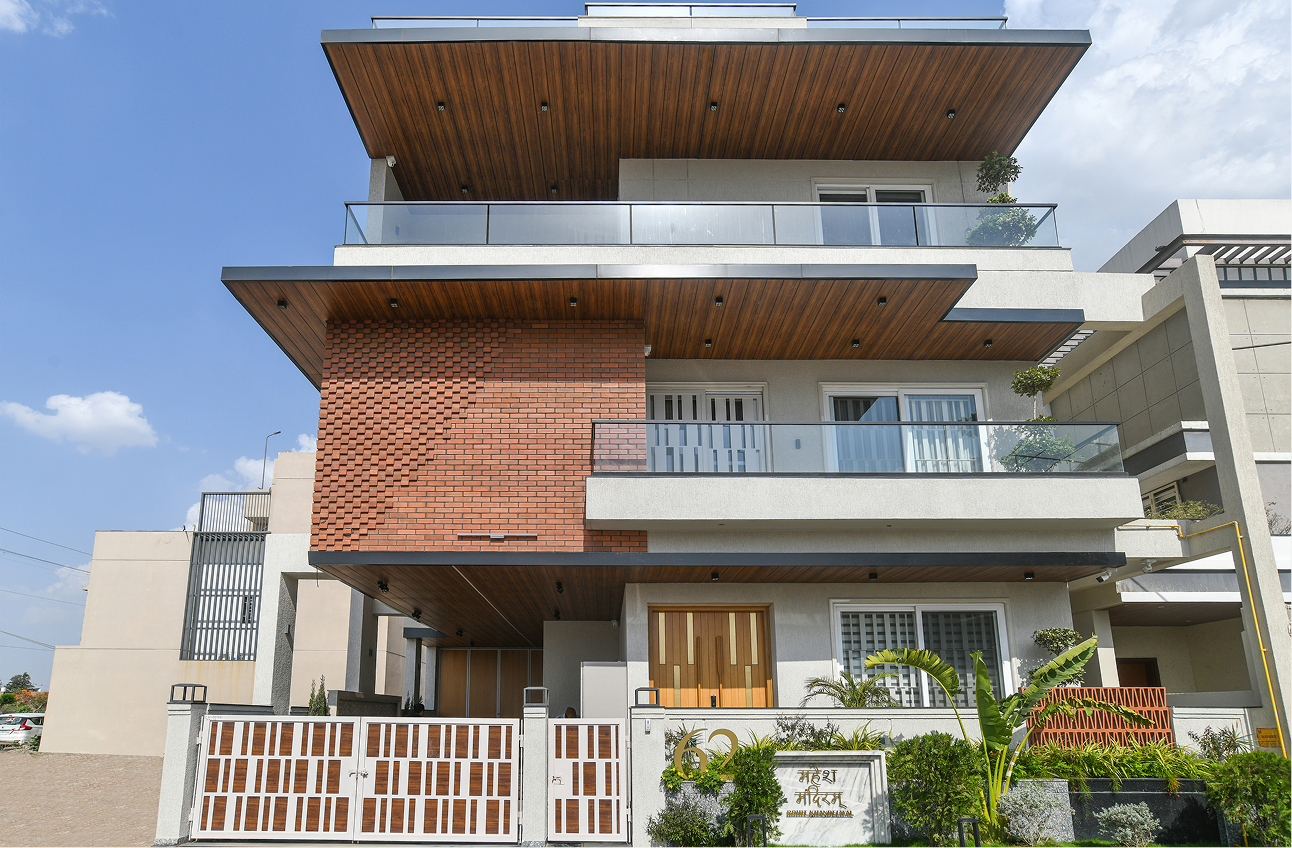
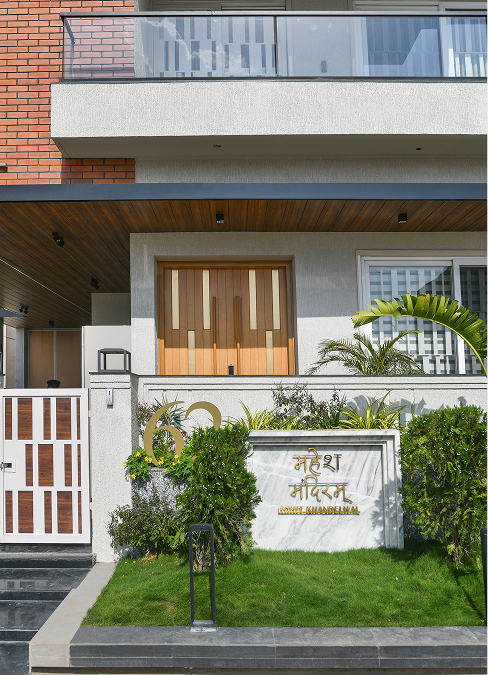
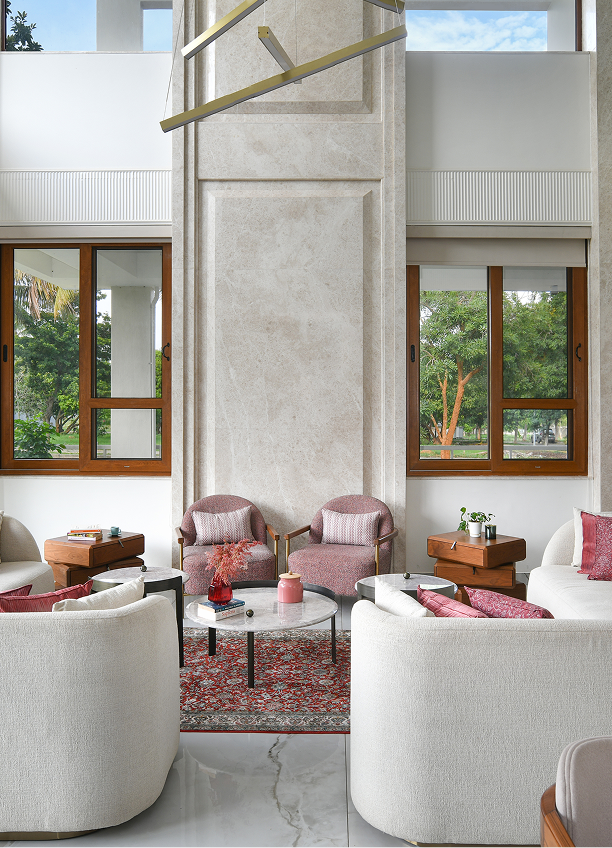
A contemporary bungalow in Indore inspired by the rhythm of the sea and the grounding warmth of the earth, creating a home rooted in memory, nature, and family.
Design Approach
Designed around the duality of water and earth, the home blends contemporary living with personal memories, cultural traditions, and a strong connection to nature.
Spatial Planning
The interiors unfold through a layered journey, transitioning from calm, coastal-inspired spaces to warmer, earth-rooted environments that support everyday family living.
Material & Palette
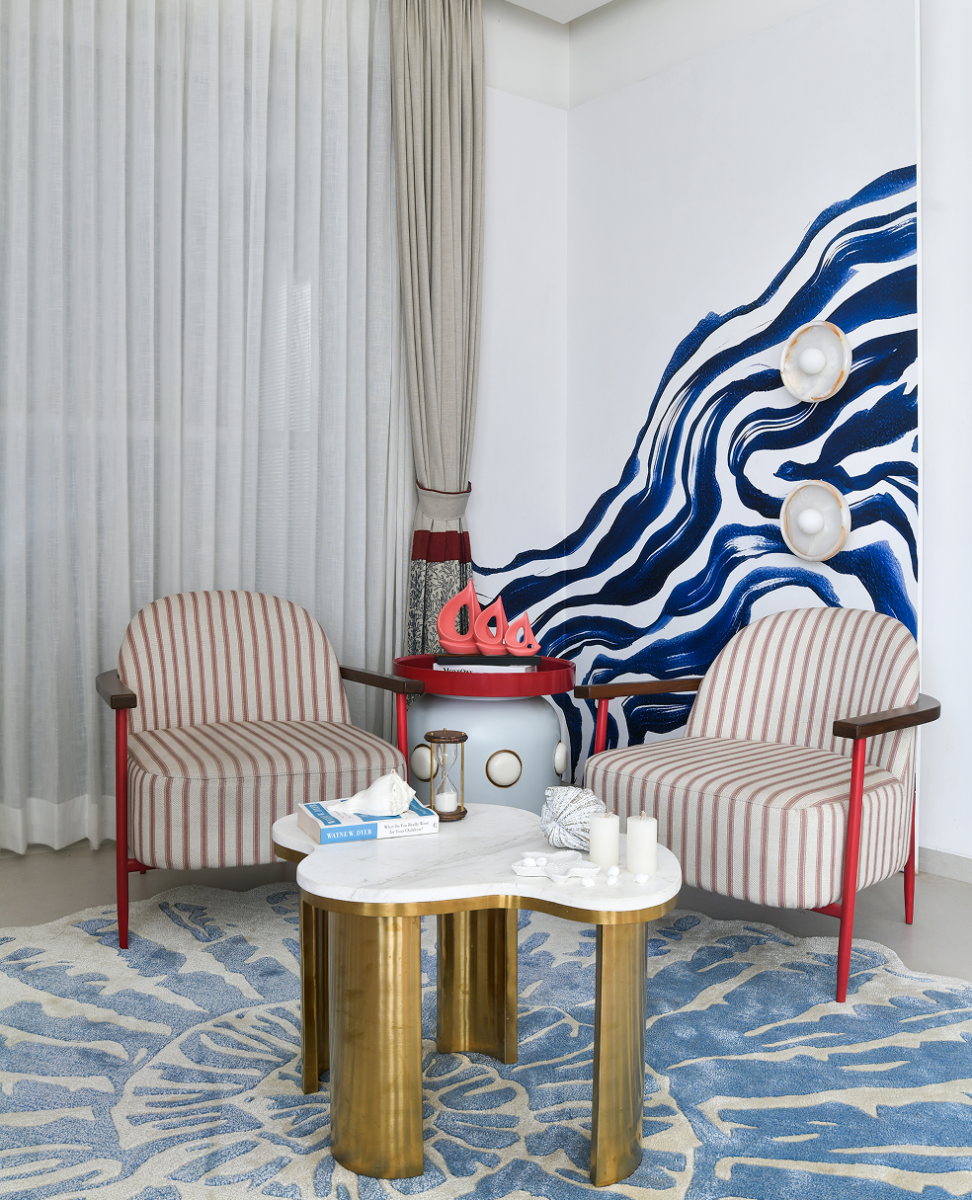
Soft neutrals, warm wood, textured finishes, and nature-inspired accents are complemented by shades of blue and green, creating a palette that feels calm, timeless, and balanced.
Art & Identity
Collected travel artefacts, commissioned artworks, handcrafted details, and traditional Indian motifs are thoughtfully integrated to reflect the family’s experiences, heritage, and identity.
Spatial Walkthrough
Entrance & Living
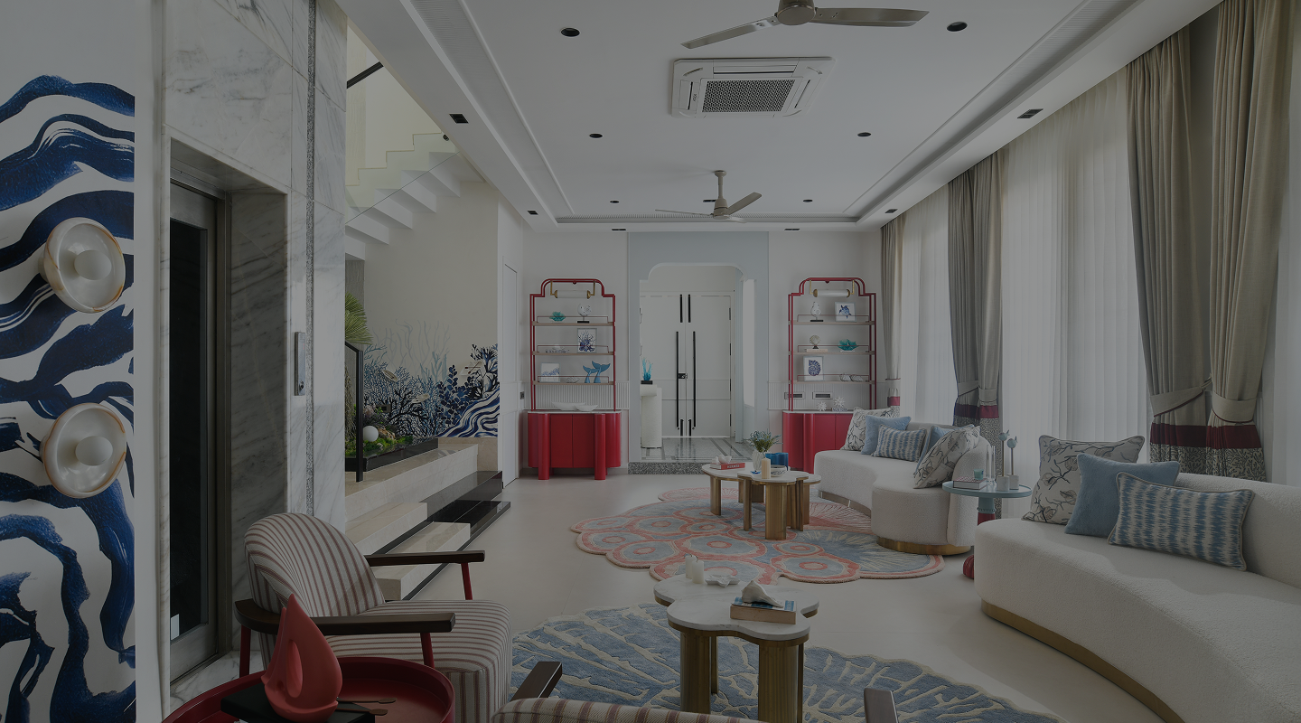
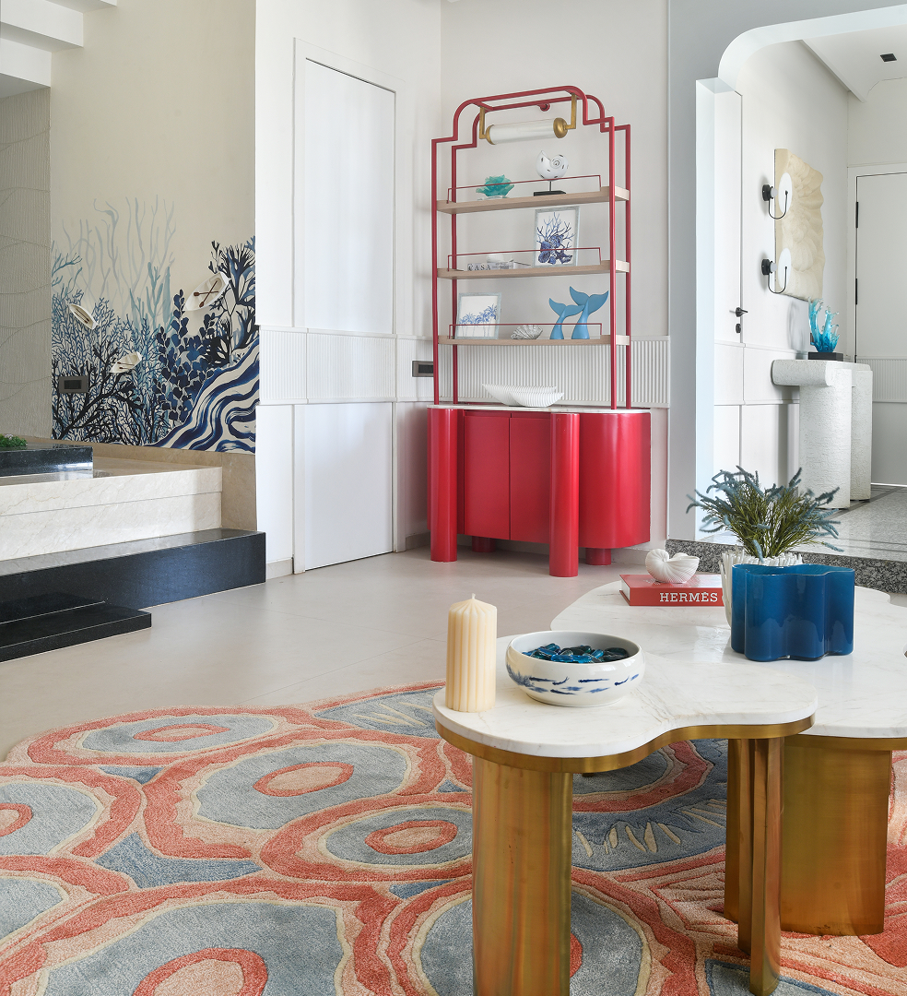
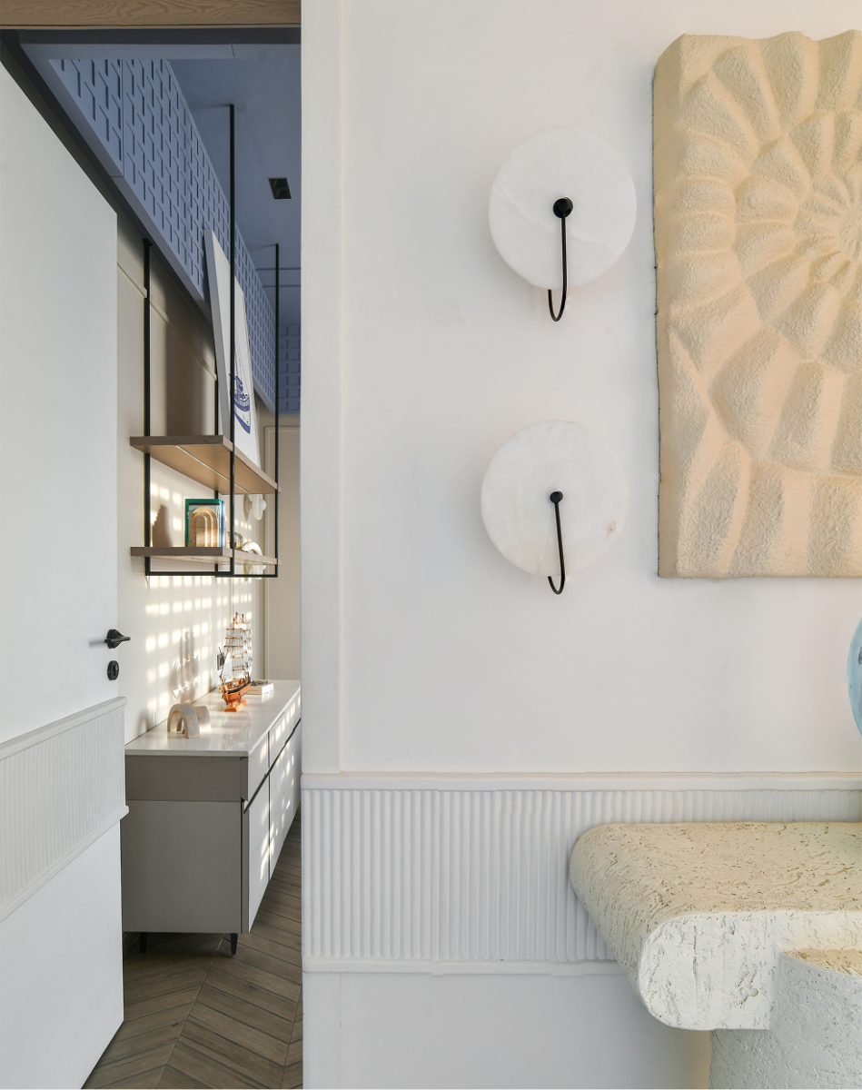
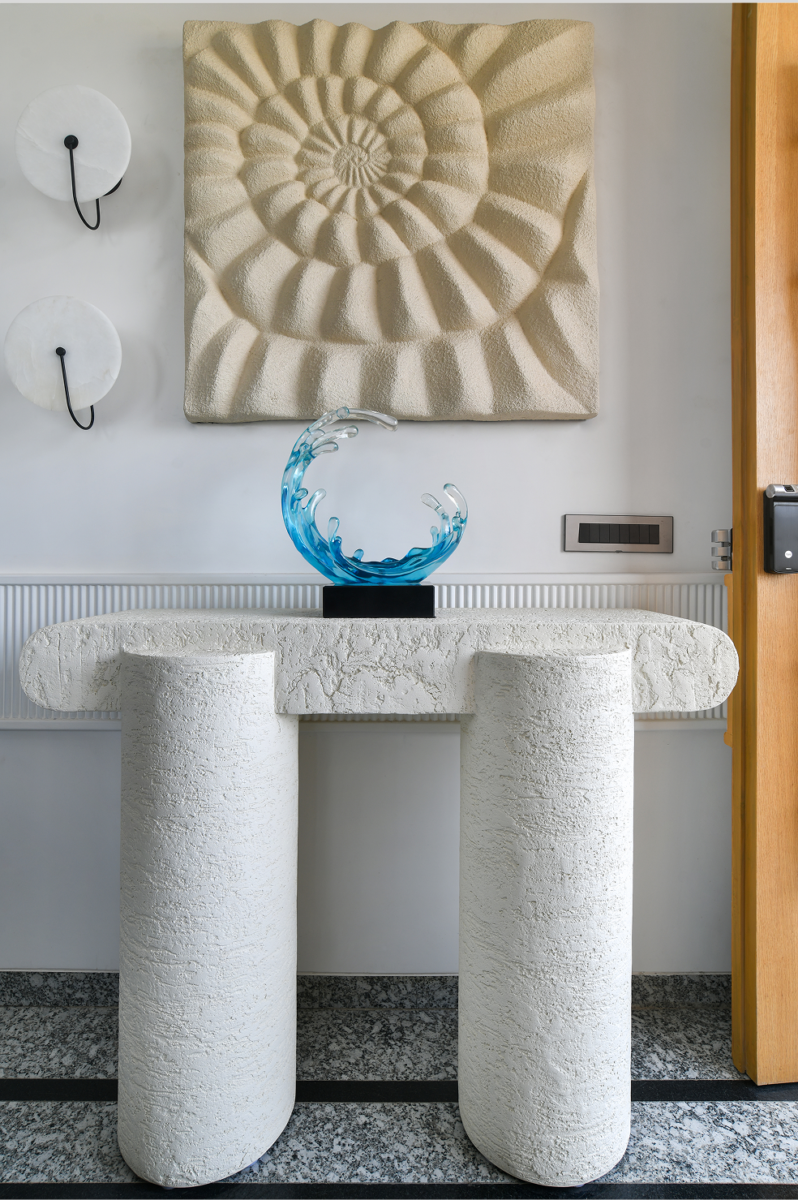
The ground floor introduces a coastal-inspired atmosphere through soft forms, layered textures, and curated artwork. A dramatic double-height space featuring a hand-painted seascape and handcrafted boat installations becomes the emotional centre of the home.
Courtyard
Positioned at the heart of the layout, the courtyard combines lush greenery with coral-inspired elements, creating a seamless dialogue between the home’s coastal narrative and its biophilic character.
Living, Dining & Kitchen
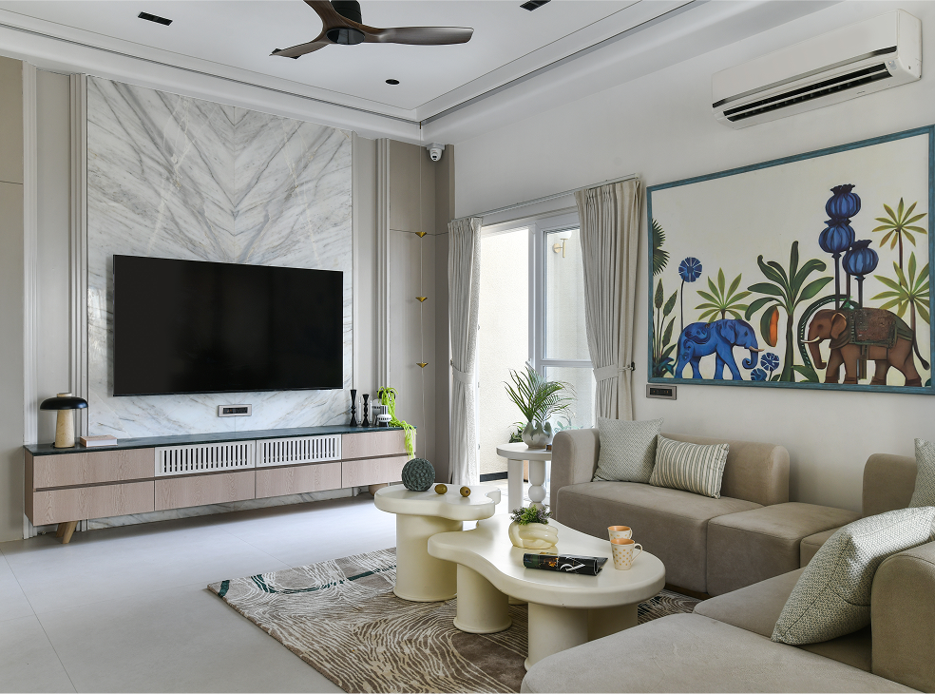
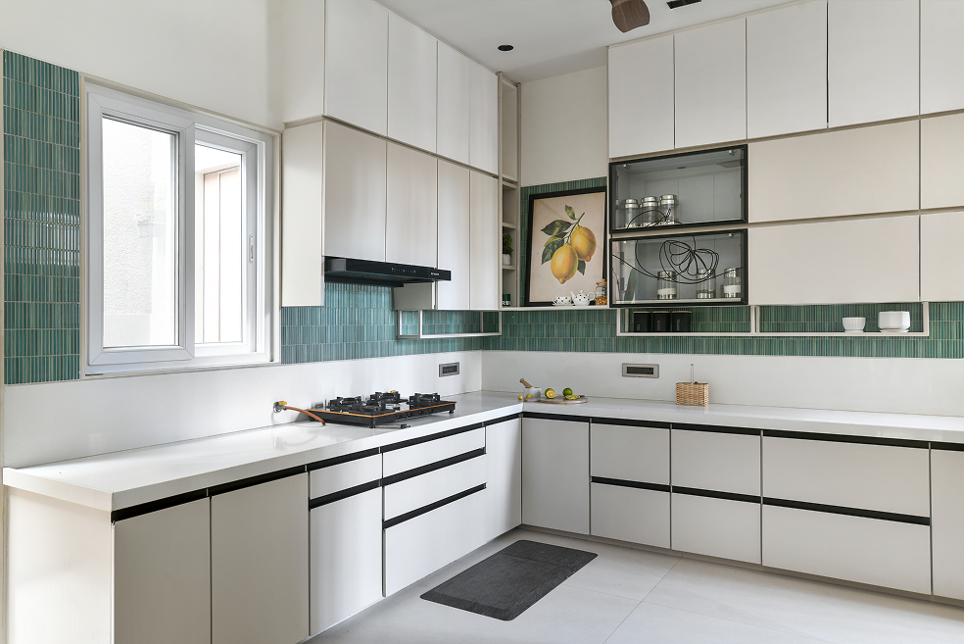
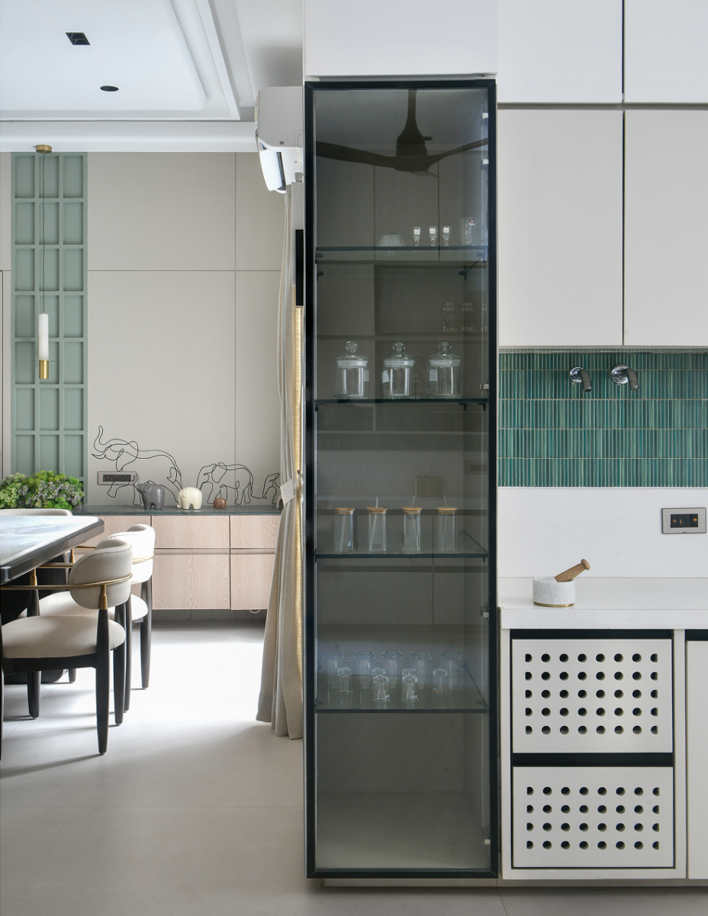
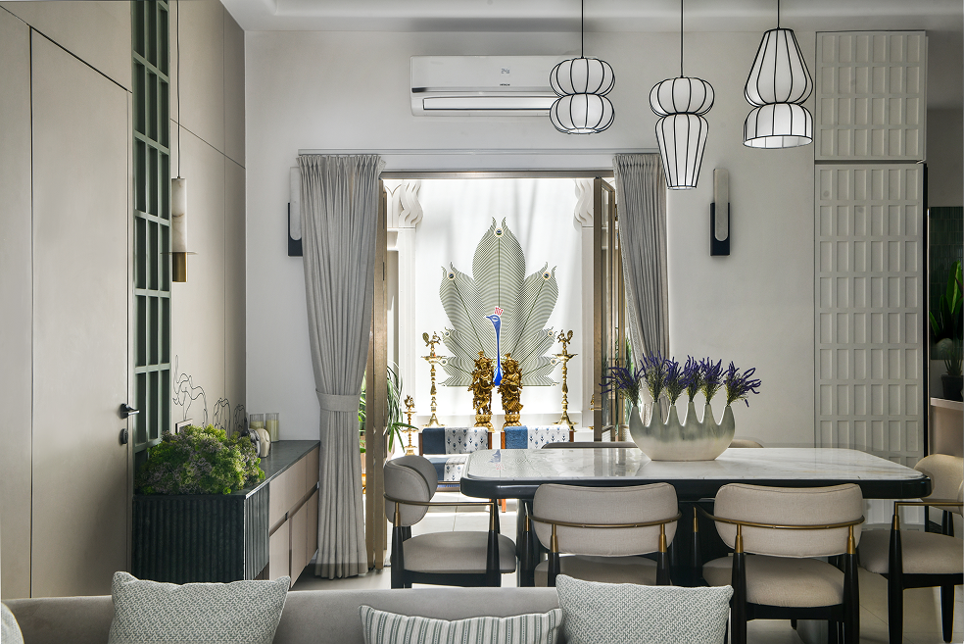
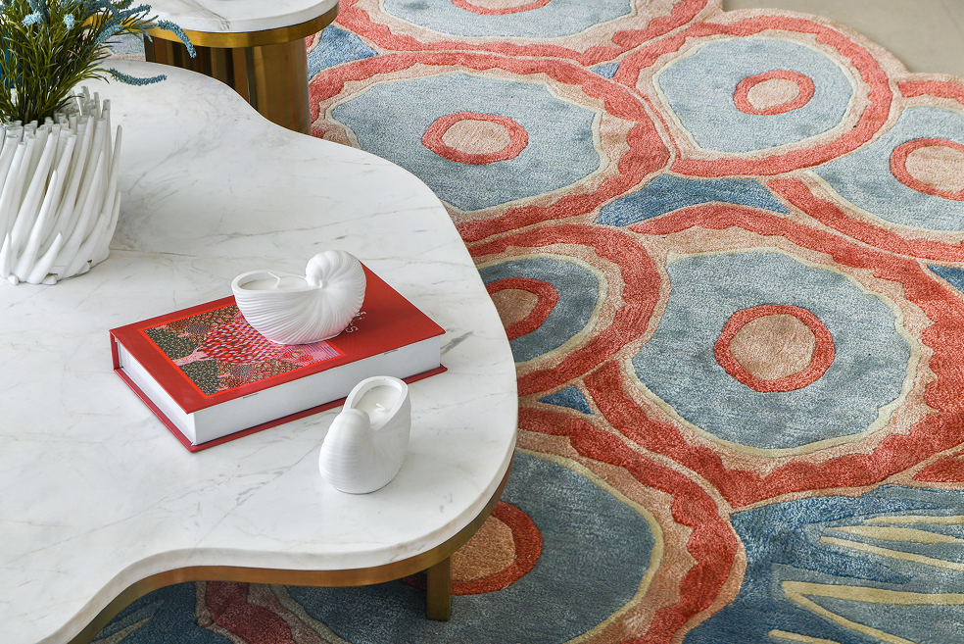
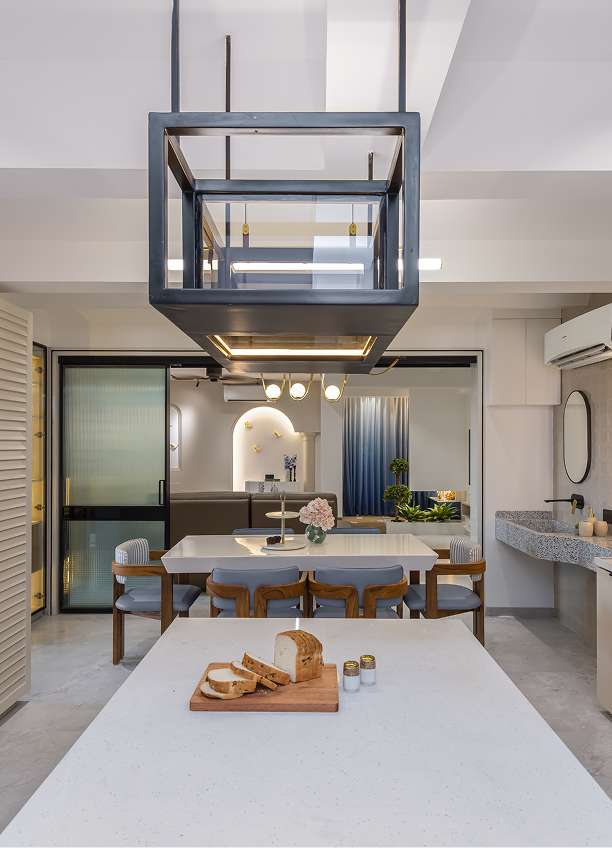
Designed as interconnected family spaces, the living, dining, and kitchen areas encourage openness and everyday interaction. Warm earthy tones are complemented by vibrant artwork that introduces moments of colour and character.
Mandir
The double-height mandir forms the spiritual heart of the home. Arched detailing, handcrafted elements, engraved motifs, and natural light create a space that reflects Indian traditions with a contemporary expression.
Master Suite
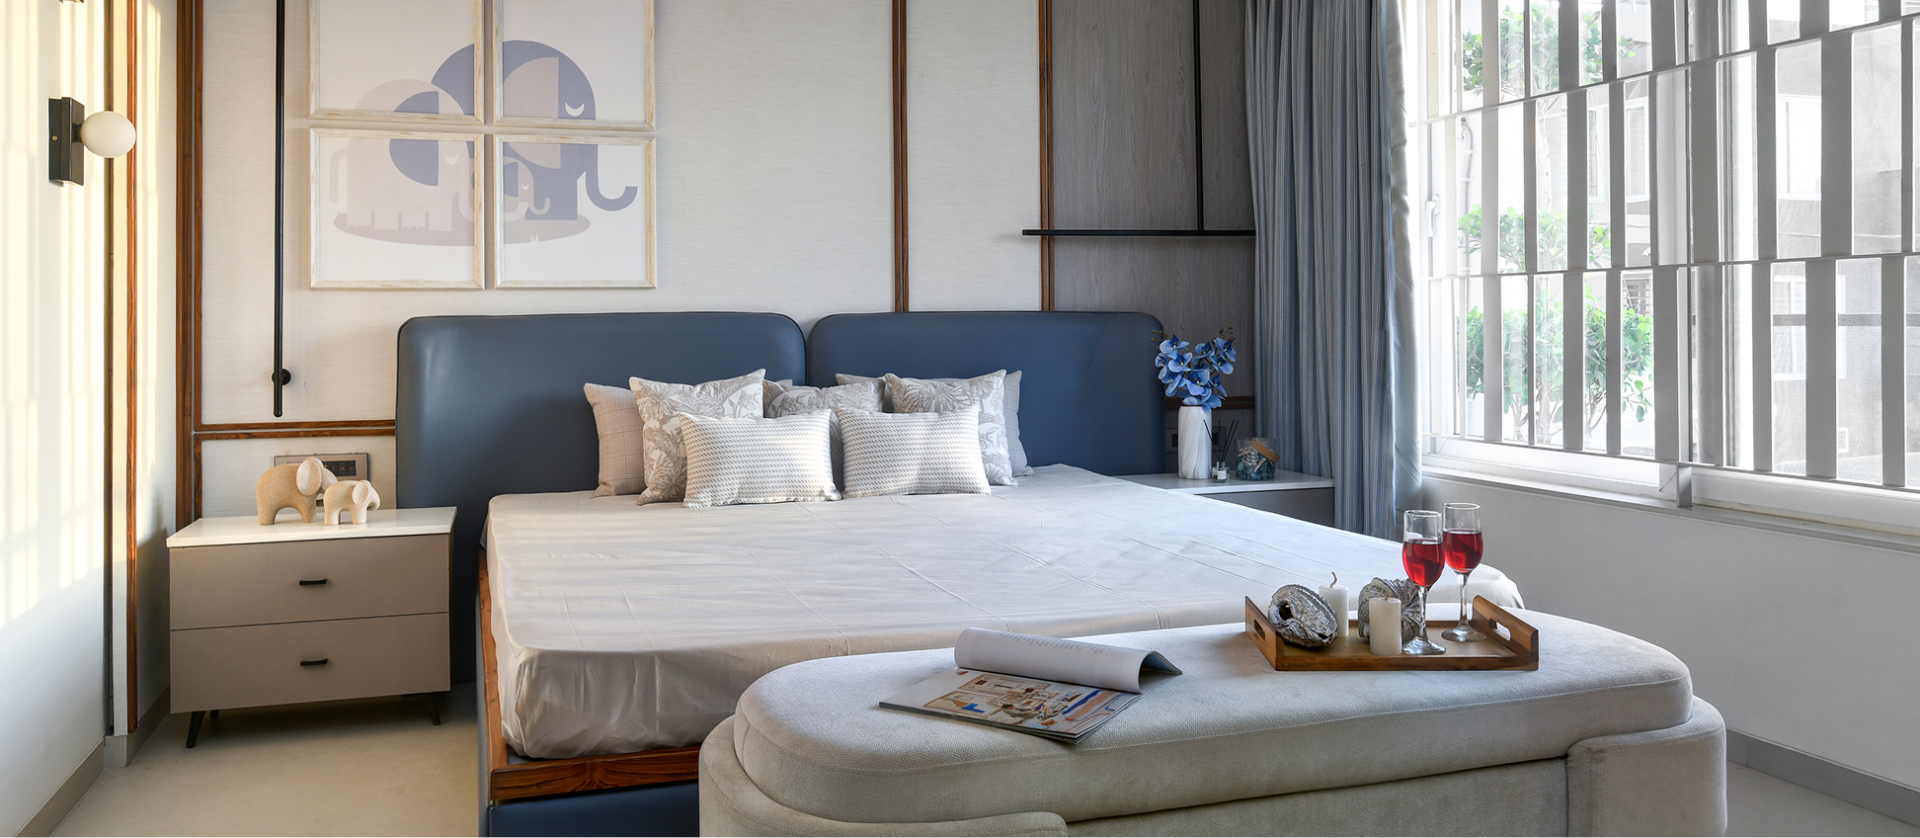
Layered in calming shades of blue, the master suite balances personal expression with understated elegance. The adjoining wardrobe and ensuite subtly reconnect to the home’s coastal inspiration through carefully selected materials and artwork.
Guest Bedroom
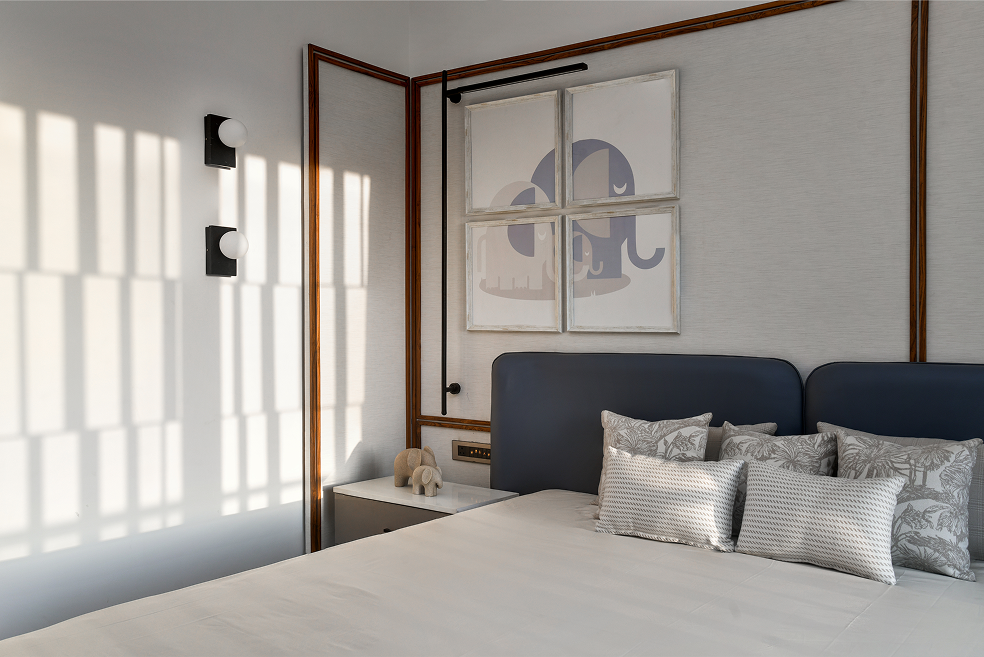
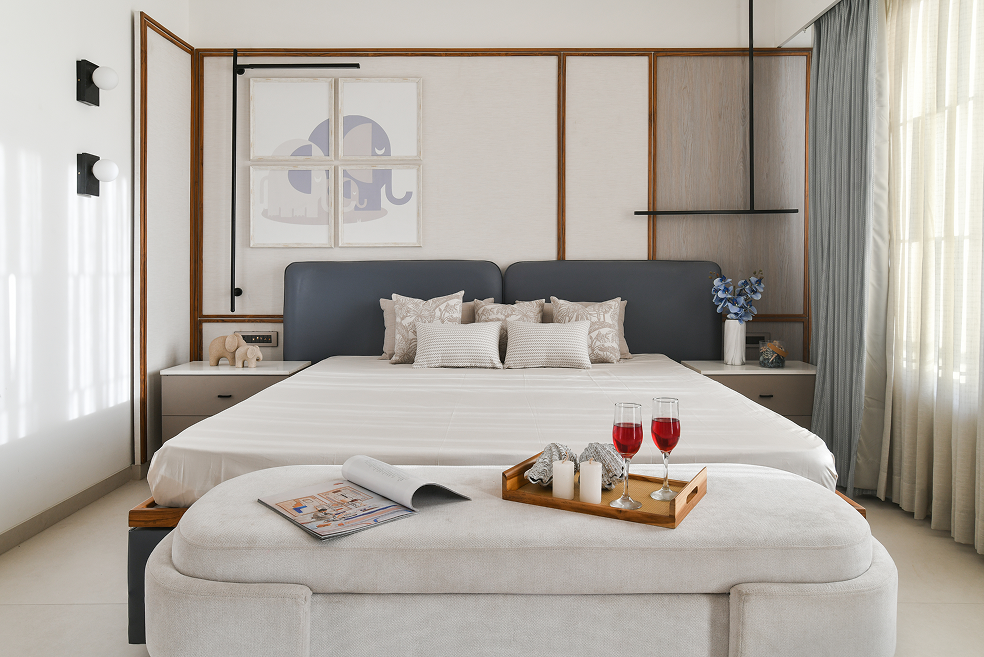
Finished in soft neutral tones with nature-inspired artwork, the guest bedroom offers a warm and welcoming retreat that extends the home’s connection to the outdoors.
Laundry & Leisure Space
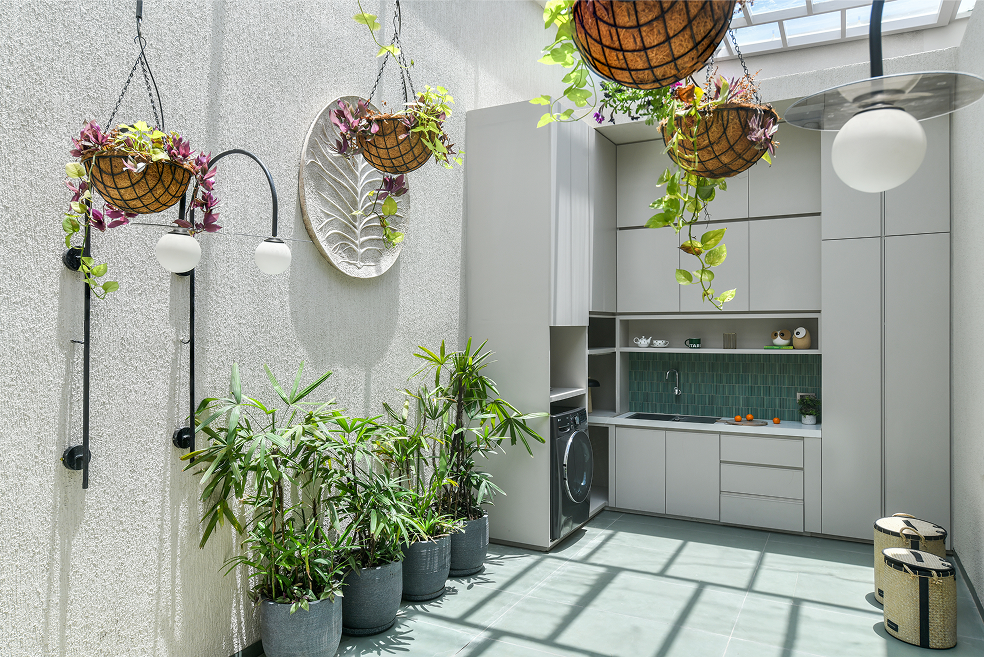
Redefining a conventional utility area, the skylit upper-floor space combines greenery, natural light, and open planning to create a relaxed environment for everyday routines and quiet moments.
Chandni and the entire team at The Creative Escapes have been really good to work with. I really liked the way they conceptualised the house and paid attention to every little detail. Everything was handpicked and done with a lot of thought and, of course, perfection.
The best part is that the house has turned out exactly the way I wanted it to. Chandni understood what we had in mind and brought it to life beautifully. We’re really happy with how the house has turned out and the whole experience with the team.